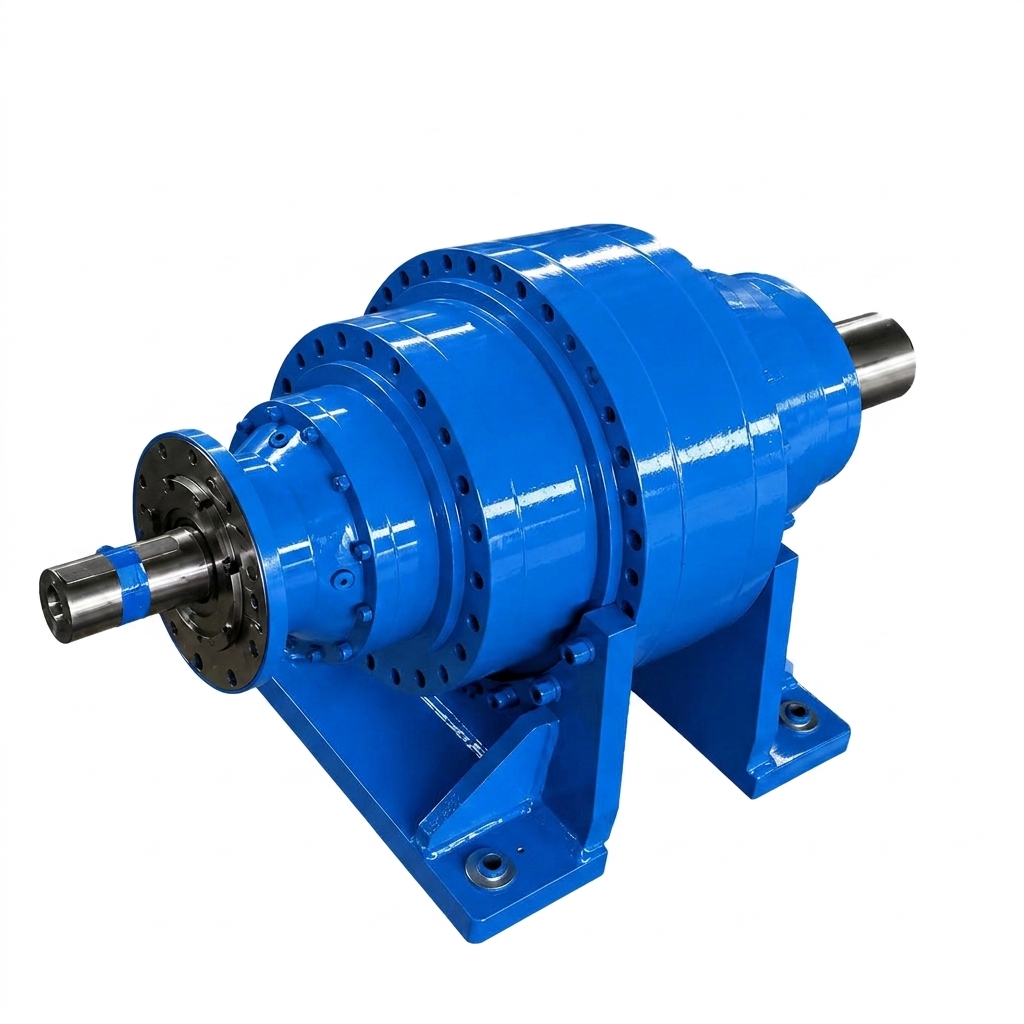
Precision motion control dictates product quality and operator safety on the plant floor. When mechanical clearances exceed design limits, the entire drive system degrades. You will see this manifest as positioning errors, accelerated component wear, and sudden unplanned downtime. These mechanical failures directly impact production yields and drain maintenance budgets.
Resolving these inefficiencies requires moving beyond symptom management. Maintenance teams must identify the mechanical root causes of lost motion, evaluate system tolerances, and determine the correct corrective action. Deciding whether to repair, re-specify, or replace the drive unit depends on a thorough analysis of gear wear, bearing stability, and application demands. Understanding the physical mechanisms behind lost motion is the first step toward restoring system precision.
A baseline level of planetary gearbox backlash is mechanically necessary to accommodate thermal expansion and lubrication film; zero-backlash is a theoretical state that introduces severe friction trade-offs.
The primary drivers of excessive backlash include progressive gear tooth wear, bearing degradation, shock loading, and improper initial preload.
Even well-built systems will experience natural long-term wear; however, rapid increases in backlash indicate underlying issues like housing bore misalignment or lubrication failure.
Evaluating backlash requires measuring lost motion in arc-minutes and correlating it with secondary symptoms like increased planetary gearbox noise and vibration.
Selecting a replacement requires vetting a planetary gearbox manufacturer based on their machining tolerances, load ratings, and application-specific engineering support.
Defining Planetary Gearbox Backlash in Industrial Applications
Mechanical backlash refers to the physical clearance or play between mating gear teeth. In a planetary system, this clearance exists across three primary interfaces. First, the central sun gear must mesh with multiple planet gears simultaneously. Second, those planet gears must mesh with the stationary internal ring gear. Finally, the carrier assembly introduces its own mechanical connections. The cumulative clearance across all these moving contact points determines the total lost motion observed at the output shaft. Planetary Gearbox Backlash is the total rotational displacement of the output shaft when the input shaft is locked and a reversing torque is applied.
A minimum operational clearance is absolutely required for functionality. Gears cannot mesh tightly without binding. Clearance provides the necessary physical space for hydrodynamic lubrication. Oil must form a protective film between the metal surfaces to prevent friction welding and scuffing. Continuous operation generates heat, causing metal components to expand. Without adequate backlash, thermal expansion would cause the gear teeth to jam against each other, leading to immediate catastrophic failure.
Engineers quantify backlash in arc-minutes (arcmin), where one arc-minute equals one-sixtieth of a degree. We measure static backlash under a specific test load while the unit is stationary. Dynamic backlash occurs during operation and is influenced by speed, load, and lubrication viscosity. Understanding the difference between static measurements and dynamic performance dictates the achievable system precision at the output shaft.
Measuring structural deflection alongside gear play
High-resolution inclinometers, load cells
Primary Causes of Excessive Planetary Gearbox Backlash
Mechanical Wear and Gear Tooth Degradation
Differentiating between natural long-term wear and premature failure dictates your troubleshooting approach. Well-built systems experience gradual material loss over thousands of operating hours. This expected wear slowly increases the clearance between teeth. Premature failure involves rapid degradation caused by application mismatch, severe overloading, or environmental abuse. When gears degrade faster than their rated lifespan, you must look beyond normal friction.
Surface fatigue drives most clearance increases in heavy industry. Continuous high-cycle operation subjects the gear flanks to immense localized pressure. Over time, this repeated subsurface shear stress leads to micro-cracking. These cracks propagate to the surface, causing pitting and spalling. As material flakes away from the gear flanks, the physical gap between mating teeth widens. This missing material directly translates into measurable lost motion. You will often see this in continuous-duty applications like mining conveyors where the load never truly drops to zero.
Abrasive wear accelerates this process significantly. When particulate contamination enters the lubricant, it acts as a grinding compound. Silica dust, metal shavings from initial break-in, or degraded seal materials circulate through the gear mesh. These particles gouge the hardened steel surfaces. Maintaining strict fluid cleanliness standards is the only way to arrest abrasive wear before it permanently alters the gear geometry.
Bearing Degradation and Shaft Misalignment
Bearings maintain the precise spatial relationship between the gears. Loss of preload on tapered roller bearings allows the shafts to shift. Inadequate initial preload or general bearing wear introduces axial and radial movement. When a shaft deflects under load, the gears no longer mesh at their optimal center distance. This misalignment alters the contact pattern, shifting the load to the edges of the gear teeth rather than distributing it evenly across the face width.
This creates a destructive cyclical relationship. Bearing wear causes shaft misalignment. The resulting misalignment causes uneven gear meshing and localized stress spikes. These stress spikes generate abnormal radial forces, which further accelerate the reduction of gearbox bearing life. As the bearings continue to degrade, the shaft play increases, manifesting directly as excessive backlash at the output. Standard L10 bearing life calculations often fail to account for the severe impact of this misalignment.
Shock Loading in High Torque Planetary Gear Units
Industrial applications frequently subject drive systems to severe dynamic forces. Sudden stops, mechanical jams, or emergency braking events generate massive torque spikes. When a high torque planetary gear unit absorbs these impacts, the gear teeth endure forces far exceeding their nominal ratings. This torque overload can cause plastic deformation, permanently bending the gear teeth. In more brittle alloys, it causes micro-fractures that eventually lead to tooth breakage.
Duty cycle mismatch is a common engineering oversight. Deploying a gearbox rated strictly for uniform, continuous loads into an application characterized by heavy shock loads guarantees premature failure. Equipment like twin-shaft industrial shredders, rock crushers, and heavy-duty apron feeders require high service factors. Failing to account for these dynamic load multipliers results in rapid gear deformation and a sudden, severe increase in backlash.
Inadequate Lubrication and Thermal Distortion
Lubrication is the primary defense against mechanical wear. Viscosity breakdown occurs when the wrong oil grade is used or when operating temperatures exceed the fluid's thermal limits. If you use an ISO VG 150 oil when the ambient temperature demands an ISO VG 320, the oil film thins out, failing to separate the gear teeth. This leads to boundary lubrication conditions and direct metal-to-metal contact. The resulting friction rapidly wears down the gear flanks, increasing the clearance between them.
Extreme operating temperatures also cause physical dimensional changes. Thermal expansion discrepancies occur when the internal gears heat up faster than the external cast-iron housing. Differential expansion alters the calculated meshing geometry. If the gears expand while the housing remains relatively cool, the operational play changes. Repeated thermal cycling can cause permanent dimensional distortion, permanently increasing the baseline backlash.
Manufacturing Tolerances and Improper Assembly
Not all gearboxes are manufactured to the same standards. Lower-tier manufacturing processes result in inconsistent gear geometry. Machining variances in tooth profile, pitch, and lead angle prevent perfect synchronization. When gears are cut with loose tolerances, the unit possesses inherent, excessive backlash from day one. Precision requires strict adherence to AGMA or DIN quality classes during the hobbing and grinding phases, verified by coordinate measuring machines.
Housing bore misalignment is another critical manufacturing defect. If the bores that hold the planet carrier bearings are not perfectly concentric, the gears cannot mesh at the optimal center distance. This introduces excessive play before the unit even enters service. Similarly, improper shim thickness during assembly or maintenance fails to establish the correct gear setup. Incorrect shimming leaves the bearings too loose, immediately introducing shaft deflection and gear misalignment.
The Operational Impact of Backlash on Industrial Systems
Precision and Positioning Errors
In automated industrial processes, mechanical clearance destroys accuracy. Backlash translates directly to hysteresis in servo-driven applications. When a control system commands a motor to stop, the motor may halt precisely, but the output shaft continues to drift until the gear clearance is taken up. This causes overshoot or undershoot in automated positioning tasks. CNC machining centers, robotic arms, and automated guided vehicles cannot function accurately with high hysteresis. PID control loops will constantly struggle to compensate for this mechanical deadband.
Reversing load inaccuracies compound this problem. When the direction of rotation changes, the motor must rotate through the empty clearance gap before the output shaft actually engages. This delay disrupts the synchronization of multi-axis machines. The control system assumes the load is moving, but the physical output remains stationary during that brief rotational window. This leads to cascading positioning errors across the production line.
Vibration and Planetary Gearbox Noise
Mechanical play creates acoustic anomalies. Excessive clearance allows gear teeth to separate and then slam back against each other during load reversals or speed fluctuations. This hammering effect generates distinct planetary gearbox noise. Operators often notice a rattling or clanking sound that worsens during deceleration. This acoustic signature is a primary diagnostic indicator of severe internal wear and can be tracked using Fast Fourier Transform analysis.
This physical slamming generates high-frequency vibration. Resonance and harmonics propagate through the machine chassis. This vibration can interfere with sensitive optical sensors, load cells, or adjacent precision equipment. Prolonged exposure to these harmonic frequencies loosens mounting bolts, damages structural welds, and accelerates the degradation of connected couplings and motor shafts.
Accelerated Component Failure
Backlash is not a static condition; it accelerates its own progression. The dynamic loading caused by the hammering effect exponentially increases the stress on the gear teeth. Instead of a smooth transfer of power, the gears experience repeated impact loads. These shock waves travel through the planet carrier and directly into the bearings. If left unaddressed, this dynamic overloading leads to catastrophic failure, often resulting in a locked rotor or a sheared output shaft.
Strategic Mitigation: Repair, Retrofit, or Replace?
Evaluating System Downtime vs. Capital Expenditure
When backlash exceeds acceptable limits, plant managers must make a financial and operational decision. Calculating the cost of ongoing maintenance, frequent recalibration, and lost precision is essential. Compare these recurring losses against the upfront capital expenditure of a new industrial planetary gearbox. Often, the hidden costs of scrapped products and unplanned downtime far exceed the price of a replacement drive unit.
The feasibility of rebuilding depends on the extent of the damage. Replacing bearings and re-shimming the housing can correct backlash caused strictly by bearing wear. However, there are practical limits. If the gear teeth have suffered permanent material loss due to pitting or abrasive wear, replacing the bearings will not restore precision. Permanent gear wear necessitates a full unit replacement to guarantee reliable operation.
Specifying the Right Industrial Planetary Gearbox
Selecting a replacement requires matching the mechanical specifications to the application. Application-specific tolerances dictate the required precision class. Specifying ultra-low backlash for a standard conveyor is an unnecessary expense. Conversely, installing a standard-clearance unit in a robotic joint will cause immediate operational failure. Engineers must map acceptable backlash levels to the specific task.
Design trade-offs exist when specifying precision gearboxes. Ultra-low backlash requires tighter meshes and highly preloaded bearings. This increases internal friction, reduces overall mechanical efficiency, and generates significantly more heat. Engineers must balance the need for precision against thermal management requirements and input power limitations.
Industrial Application
Acceptable Backlash (arcmin)
Primary Operational Requirement
Typical Gearbox Configuration
Robotics & CNC Machining
< 3 arcmin
Exact positioning, zero hysteresis
High-precision servo planetary
Packaging & Printing Machinery
3 - 7 arcmin
High-speed synchronization
Standard precision servo planetary
Material Handling & Conveyors
10 - 15 arcmin
Continuous heavy load transfer
Heavy-duty industrial planetary
Shredders & Crushers
15+ arcmin
Shock load absorption, high torque
Reinforced heavy-duty planetary
Vetting a Planetary Gearbox Manufacturer
The reliability of the drive unit depends heavily on the vendor's engineering standards. Evaluation dimensions should include internal machining capabilities, material selection, and quality control documentation. Request factory acceptance testing data specifically detailing static backlash measurements. A reputable vendor will provide transparent documentation proving their units meet the stated precision classes before shipment.
Customization capabilities are equally critical. Partnering with a specialized planetary gearbox manufacturer ensures the unit is tailored to your environment. The manufacturer should be capable of modifying bearing configurations to handle specific radial loads. They must offer upgraded lubrication seals for dusty environments and custom housing designs to fit existing machine footprints without requiring extensive retrofitting.
To properly vet a supplier, follow these evaluation steps:
Request documented AGMA or DIN quality class certifications for their gear cutting processes.
Review their standard factory acceptance testing protocols for static backlash measurement.
Verify their ability to provide custom input flanges and output shaft configurations.
Assess their engineering support for calculating application-specific service factors.
Confirm the availability of local replacement parts and field service technicians.
Implementation Risks and Maintenance Realities
Installing a new gearbox introduces its own set of risks. Installation misalignment is a primary cause of artificial backlash. Improper motor mounting, incorrect coupling setup, or uneven base plates induce external mounting stresses. These stresses physically distort the gearbox housing. When the housing twists, the internal gear mesh is compromised, immediately introducing clearance issues and accelerating wear.
Condition monitoring is the most effective way to manage mechanical wear over time. Implement a realistic preventative maintenance schedule. Routine oil analysis is mandatory. Testing the lubricant for iron, chromium, and copper wear metals provides early warning of gear and bearing degradation. Combine fluid analysis with regular vibration monitoring and periodic static backlash checks using a dial indicator. Catching degradation early allows for scheduled bearing replacements before permanent gear damage occurs.
Effective condition monitoring relies on several field practices:
Pulling oil samples from the active wear zone, not just the drain plug.
Using laser alignment tools during initial installation to eliminate soft foot conditions.
Recording baseline vibration signatures immediately after commissioning a new unit.
Tracking backlash measurements annually to establish a predictable wear trend.
Conclusion
Audit your current drive systems by measuring static lost motion with a locked input shaft and a precision dial indicator.
Review your machine's load profiles to ensure the current gearbox service factor adequately accounts for operational shock loads.
Implement routine oil analysis to detect abrasive wear metals before they permanently alter gear tooth geometry.
Consult with a specialized manufacturer to evaluate whether your application requires a precision retrofit or a heavy-duty replacement.
FAQ
Q: What is an acceptable level of backlash in an industrial planetary gearbox?
A: Acceptable levels depend entirely on the application. High-precision tasks like robotics and CNC machining require 1 to 5 arcmin of backlash. Standard power transmission applications, such as heavy conveyors or mixers, typically operate efficiently with 10 to 15 arcmin. Always consult the manufacturer's specifications for your specific machinery.
Q: Can you adjust or reduce backlash in an existing planetary gearbox?
A: Sometimes bearing preload can be adjusted via shims to tighten shaft play. However, backlash caused by permanent gear tooth wear or housing bore misalignment cannot be reversed. Once the gear flanks lose material, you cannot adjust the clearance out. You must replace the gears or the entire unit.
Q: How does temperature affect planetary gearbox backlash?
A: Thermal expansion of internal metal components can temporarily reduce clearances as the gears heat up and expand. However, extreme heat degrades the lubrication film, leading to metal-to-metal contact. This friction causes severe long-term wear, which permanently increases backlash once the unit cools down.
Q: Is zero-backlash possible in a planetary gearbox?
A: True zero-backlash is mechanically impossible in standard planetary designs due to the strict need for hydrodynamic lubrication and thermal expansion space. While specialized designs can achieve near-zero levels under 1 arcmin, they introduce significant friction and heat trade-offs.
Q: How do you measure backlash in a planetary gearbox?
A: Lock the input shaft securely so it cannot rotate. Apply a specific, light reversing torque to the output shaft in both directions. Measure the total rotational displacement at a specific radius on the output shaft using a precision dial indicator. Convert this linear measurement into arc-minutes.
Q: Does a high torque planetary gear unit inherently have more backlash?
A: Torque capacity and backlash are independent design parameters. A high-torque unit does not inherently have more play. However, high-torque units subjected to severe industrial shock loads are more susceptible to the rapid mechanical wear and plastic deformation that increases backlash over time.